Aging-in-Place & Universal Design Contractor in Greater Phoenix

Make Your Home Easier to Use for the Years Ahead — Without Making It Feel Institutional

RCS Builders provides focused aging-in-place and universal-design construction for homeowners who want to make their homes safer, more comfortable, and easier to navigate over time.


That may mean planning ahead for your own future.


Preparing a home for a parent.


Responding to a change in mobility.


Or taking advantage of an insurance reconstruction project to improve a bathroom, doorway, floor transition, or other area that already has to be rebuilt.


RCS coordinates the complete construction scope — from demolition and framing through plumbing, waterproofing, flooring, cabinetry, finishes, and final completion.


Curbless showers. Bathroom reconstruction. Improved access. Better transitions. Smarter storage. Universal-design options during insurance reconstruction.


Planned aging-in-place construction and property-damage reconstruction. No general cosmetic remodeling.

Two Ways RCS Helps

Planning Ahead

For homeowners who want to improve safety, comfort, and long-term usability before the need becomes urgent.


You may plan to remain in your home for many years.


You may be preparing for a parent to live with you.


Or you may simply recognize that a few smart construction changes now can make everyday life easier later.


RCS reviews the areas creating the greatest challenges and develops a focused construction scope around the home and the homeowner.

Rebuilding After Property Damage

For homeowners who want to incorporate better long-term features while a damaged area is already being reconstructed.


If a bathroom, kitchen, flooring system, doorway, or other part of the home has already been opened after water, fire, mold, storm, or another covered loss, this may be one of the best opportunities to improve the way that space works.


RCS can handle the restoration and reconstruction or step in after another mitigation contractor completes its work..

Safer Bathrooms Without the Institutional Look

For Many Homes, the Bathroom Is the Best Place to Start.


Bathrooms combine water, hard surfaces, tight clearances, elevation changes, and daily movement.


They are also where thoughtful construction can make one of the biggest differences.


RCS can build bathrooms around features such as:

  • Curbless and low-threshold showers
  • Tub-to-shower conversions
  • Built-in or fold-down shower seating
  • Grab-bar reinforcement and installation
  • Handheld shower systems
  • Slip-resistant flooring
  • Comfort-height toilets
  • Improved lighting
  • Better clearances and circulation
  • Reduced thresholds
  • Easier-to-use fixtures and hardware


And none of it has to look clinical.


A properly designed curbless shower, integrated bench, modern support bar, quality tile, attractive plumbing fixtures, and clean flooring transition can look every bit as intentional as any high-end bathroom.


The goal is simple:

Make the bathroom work better without making it look like it was designed around a limitation..

Aging-in-Place Construction Services

Every house and homeowner is different.


RCS focuses on practical construction improvements that make the home easier to use while still respecting the design and character of the property.


Depending on existing conditions, projects may include:

  • Curbless showers
  • Low-threshold showers
  • Tub-to-shower conversions
  • Full bathroom reconstruction
  • Grab-bar blocking and reinforcement
  • Grab-bar installation
  • Built-in shower benches
  • Fold-down shower seating
  • Handheld shower systems
  • Slip-resistant flooring
  • Comfort-height toilets
  • Wider door openings where feasible
  • Reduced thresholds
  • Smoother flooring transitions
  • Lever-style door hardware
  • Lever-style faucets
  • Improved lighting
  • Easier-to-reach controls
  • Pullout cabinetry
  • More accessible storage
  • Entry improvements
  • Handrails
  • Interior circulation improvements


Universal-design features incorporated during insurance reconstruction


RCS evaluates the existing construction and builds the project around what is practical, structurally feasible, and appropriate for the homeowner.

Curbless Showers & Tub-to-Shower Conversions

Removing the Step Can Completely Change How the Bathroom Works.


Converting an existing tub or raised shower into a lower-entry or curbless shower can make everyday use significantly easier.


But this is not just a fixture replacement.


The project can involve:

  • Demolition
  • Framing
  • Subfloor conditions
  • Drain location
  • Plumbing
  • Waterproofing
  • Floor elevations
  • Tile
  • Shower glass
  • Wall reinforcement
  • Seating
  • Fixtures
  • Adjacent flooring
  • Finish transitions


That is why RCS approaches the project as a complete construction scope, not as a one-day bath product.


The result should work properly behind the walls and look intentional when the project is complete.

Built to Look Like It Belongs in the Home

Universal design is often misunderstood as medical-looking construction.


It does not have to be.


Thoughtful improvements can include:

  • Modern support bars.
  • Integrated shower seating.
  • Curbless entries.
  • Lever hardware.
  • Pullout storage.
  • Better lighting.
  • Clean flooring transitions.
  • Wider openings.
  • Easier circulation.


When those elements are incorporated into the overall design, they can feel like normal upgrades to a well-planned home.


Good universal design often disappears into the finished space.


It simply makes the home easier to use.

Beyond the Bathroom

Bathrooms may be the most common starting point, but long-term usability can be improved throughout the home.

Doorways & Circulation

Where existing conditions allow, RCS can evaluate wider door openings, improved hardware, reduced thresholds, and changes that make movement through the home easier.

Flooring Transitions

Uneven or abrupt changes between flooring materials can create unnecessary obstacles.


When flooring is already being replaced, RCS can review ways to create cleaner and smoother transitions.

Kitchens & Storage

Projects may incorporate pullout storage, easier-to-reach cabinetry, lever-style faucets, improved lighting, and other features that simplify everyday use.

Entries & Handrails

Steps, thresholds, rails, lighting, door hardware, and the path into the home can all affect long-term usability.

Lighting & Controls

Better illumination and easier-to-operate switches, handles, and controls can make everyday spaces more comfortable without dramatically changing the home.

Universal Design During Insurance Reconstruction

If the Room Is Already Open, This May Be the Best Time to Improve How It Works.

This is one of the areas where RCS is different from a typical aging-in-place remodeler.


We also perform property-damage restoration and reconstruction.


When a bathroom, kitchen, flooring system, doorway, or other part of a home already has to be rebuilt after covered damage, the construction itself may create an opportunity.


If the shower is already demolished, do you rebuild the same difficult entry?


If flooring is already being replaced, can the transitions be improved?


If cabinetry has already been removed, is there a more usable storage configuration?


If a doorway is already part of the repair, is it worth reviewing before the wall is closed again?


The answer will be different for every home.


RCS helps separate the project into three clear categories:


Covered Reconstruction

Work required to restore the covered damage based on the approved insurance scope.


Potential Policy or Endorsement Benefits

Some policies may include benefits or provisions applicable to certain modifications.


The insurance carrier or adjuster determines whether those benefits apply.


Owner-Paid Improvements

Changes the homeowner chooses to make beyond the covered repair.


RCS identifies feasible construction options and provides pricing so the homeowner can make an informed decision.


We handle the construction. The insurance carrier determines coverage.

Planned Work vs. Insurance Reconstruction

Planned Aging-in-Place Construction

These projects are initiated specifically to improve long-term usability.


Examples may include:

  • Rebuilding a bathroom
  • Converting a tub to a shower
  • Creating a curbless shower
  • Improving an entry
  • Modifying a doorway
  • Adding wall reinforcement
  • Improving floor transitions
  • Updating hardware
  • Improving storage
  • Adding handrails


These projects are generally owner-funded unless another source of funding applies.

Insurance Reconstruction

These projects begin because part of the home was damaged.


RCS can restore the covered property and, where desired, incorporate separately priced universal-design improvements into the reconstruction.


That allows the homeowner to use an already-active construction project as an opportunity to think longer term.

Why a Licensed General Contractor Matters

Aging-in-place construction can involve far more than attaching a grab bar to a wall.


One change can affect several trades.


A curbless shower may involve drainage, waterproofing, framing, tile, plumbing, flooring elevations, and glass.


A wider doorway may affect framing, electrical locations, drywall, trim, flooring, and adjacent finishes.


A bathroom reconfiguration may involve plumbing, electrical, cabinets, walls, flooring, fixtures, and inspections.


RCS manages the project as the general contractor so those pieces are coordinated as one construction scope.


Depending on the project, that may include:

  • Demolition
  • Framing
  • Plumbing
  • Electrical
  • Waterproofing
  • Tile
  • Flooring
  • Drywall
  • Painting
  • Cabinetry
  • Doors and hardware
  • Finish carpentry
  • Specialty products


Where architectural design, structural engineering, medical recommendations, occupational-therapy recommendations, or other professional services are required, those services remain with the appropriate qualified professional.

The RCS Process

1. Project Consultation

We discuss what is difficult today, what you are planning for in the future, and whether the project is planned construction or part of a property-damage reconstruction.

2. Existing-Condition Review

RCS reviews the existing layout, construction, access, finishes, and physical conditions affecting the project.

3. Practical Options

We identify construction options that make sense for the home.


For insurance projects, covered reconstruction and elective improvements are kept clearly separated.

4. Scope & Pricing

RCS develops the proposed construction scope and pricing.

5. Construction

We coordinate the approved trades, sequencing, materials, installations, finishes, and project completion.

6. Final Walkthrough

RCS reviews the completed work with the homeowner, addresses applicable punch-list items, and turns the finished space back over.

Frequently Asked Questions

  • Does RCS provide general residential remodeling?

    No.


    RCS is intentionally focused on aging-in-place and universal-design construction, along with property-damage restoration and reconstruction.


    We are not positioning ourselves as a general cosmetic residential remodeler.

  • Do aging-in-place improvements have to look institutional?

    No.


    Curbless showers, integrated seating, modern support bars, quality flooring, lever hardware, improved lighting, and accessible storage can all be incorporated into an attractive residential design.

  • Can RCS convert a bathtub into a shower?

    Yes.


    RCS can handle tub-to-shower conversions, low-threshold showers, and curbless-shower construction subject to the existing conditions of the home.

  • Can RCS add grab-bar reinforcement?

    Yes.


    When walls are open, RCS can install reinforcement in planned locations and incorporate properly selected support bars into the finished project.

  • Can RCS widen doorways?

    Where the structure, utilities, layout, and surrounding conditions allow, doorway modifications can be evaluated as part of the project.

  • Can universal-design features be added during an insurance rebuild?

    Yes.


    If part of the home already has to be reconstructed, RCS can identify feasible improvements and separately price owner-selected upgrades.


    Whether any additional feature is covered by insurance is determined by the carrier or adjuster.

  • Can RCS perform reconstruction after another company handles mitigation?

    Yes.


    RCS can step in after another contractor completes water mitigation, remediation, demolition, or other emergency services and manage the reconstruction.

  • Do I need to know exactly what modifications I need before calling?

    No.


    Start with what is becoming difficult, what you are concerned about long term, or what you would like the home to do better.


    RCS can evaluate the physical construction from there.

Build the Home Around Where Life Is Going

You do not have to wait for a fall, major mobility change, or emergency to make the home easier to use.


And if part of the house already has to be rebuilt after property damage, you do not necessarily have to recreate every difficult condition exactly as it was.


RCS Builders provides focused aging-in-place and universal-design construction across Greater Phoenix.


Curbless showers. Bathroom reconstruction. Safer entries. Better transitions. Improved access. Smarter storage. Universal-design options during insurance reconstruction.


Planned aging-in-place projects.


Property-damage reconstruction.


No general cosmetic remodeling.


Call RCS Builders at (480) 204-9035.

By mark • October 30, 2026
What to Do After Hail or Monsoon Damage in Phoenix
By mark • October 19, 2026
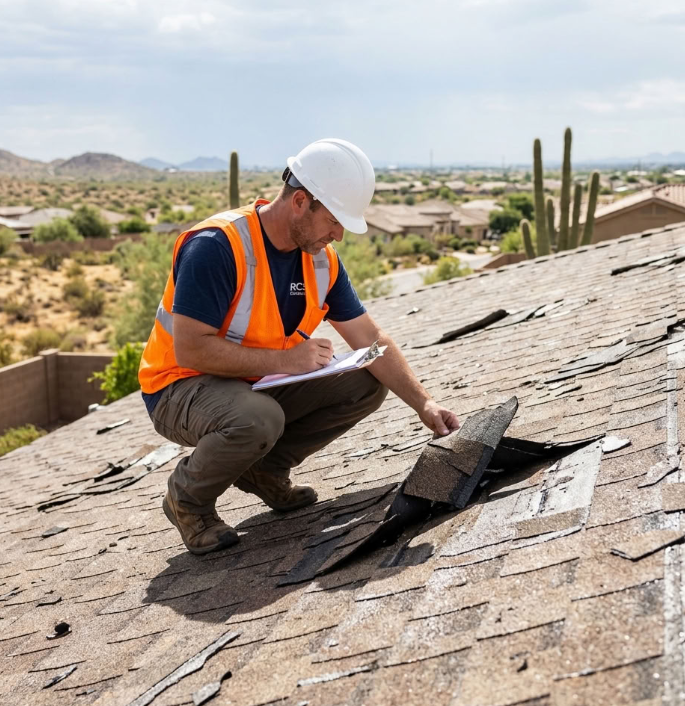
Will homeowners insurance replace your roof after wind, hail, or monsoon damage in Arizona? Learn what may be covered, what usually is not, and when a full replacement may be needed.
By mark • October 12, 2026
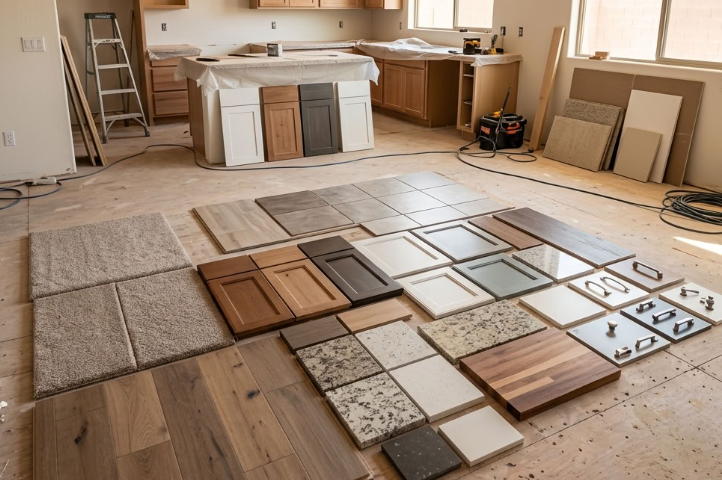
Can you upgrade flooring, cabinets, countertops, or a shower during an insurance rebuild? Learn what insurance may pay for and what you pay in the Phoenix area.
By mark • September 28, 2026
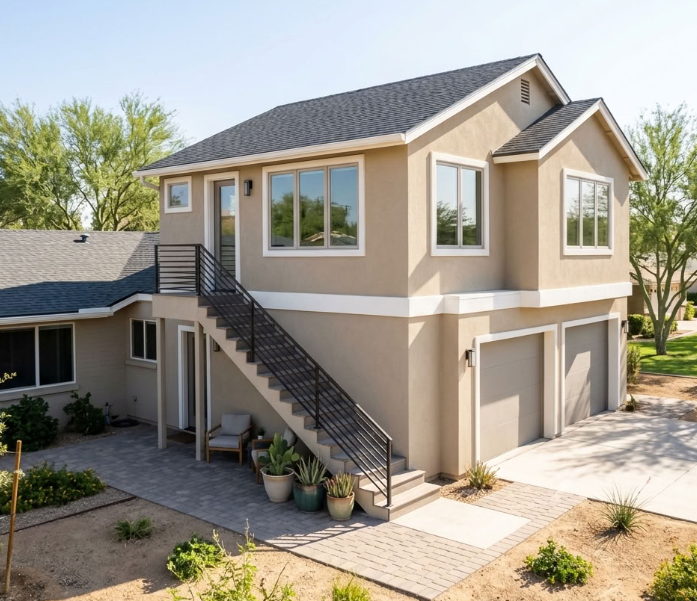
Built an ADU, garage conversion, or addition for your Phoenix property? If it wasn't permitted or disclosed to your carrier, it could jeopardize your entire claim.
By RCS Builders LLC • September 22, 2026
Chandler's monsoon season puts commercial buildings at serious risk. Learn how full-cycle storm restoration and reconstruction protects your business and minimizes downtime.
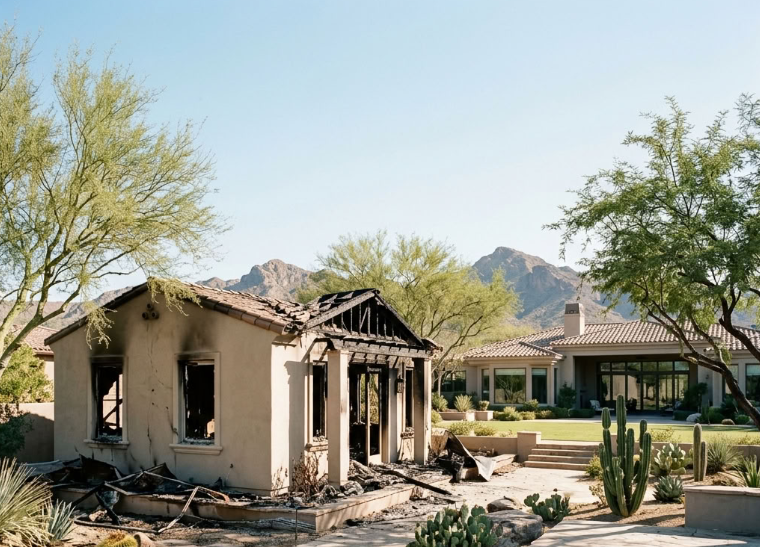
Photo of a detached casita guest house on a Phoenix property showing fire damage.
By mark • September 21, 2026
Your casita, guest house, or NextGen suite may not be covered the same way your main home is. Here's how "Other Structures" coverage works throughout Arizona.
By mark • September 14, 2026
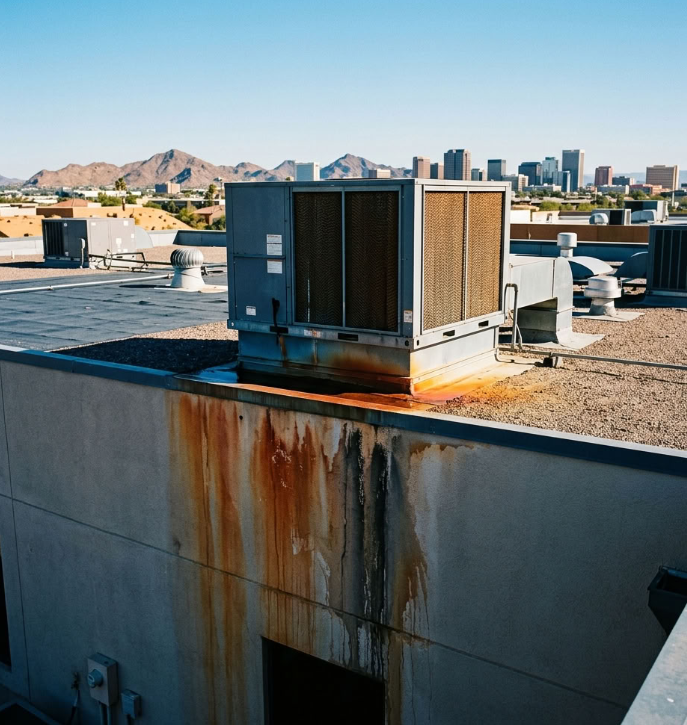
Swamp Cooler Water Damage: Why Evaporative Coolers Leak, and Why the Damage Is Often Worse Than You'd Expect
By mark • September 1, 2026
Your insurance company can't force you to use their contractor. Here's what your rights actually are in Arizona and why choosing your own contractor matters.
By mark • August 24, 2026
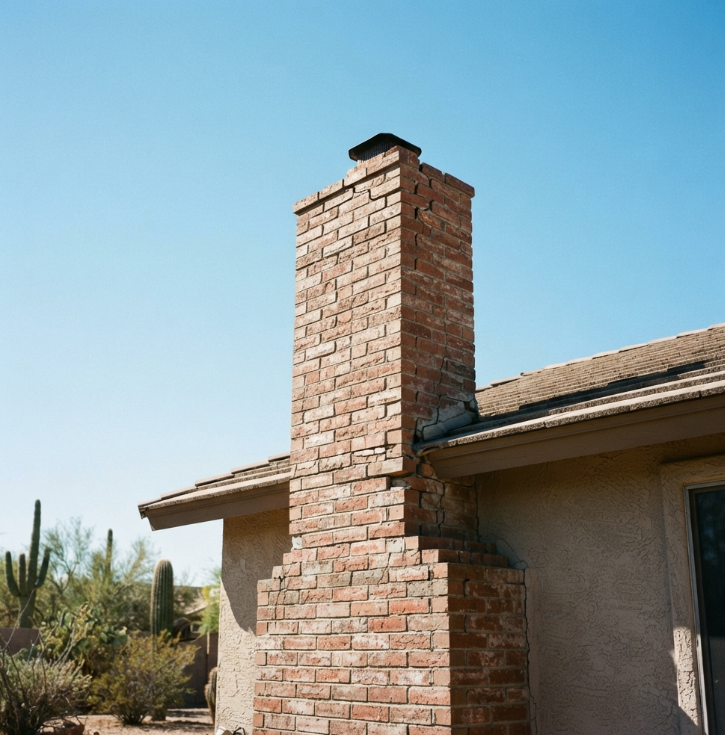
A cracked, leaning, or collapsing chimney is a real structural hazard. Here's what causes it in Phoenix, what to do and how it affects your home and insurance claim.
By mark • August 19, 2026
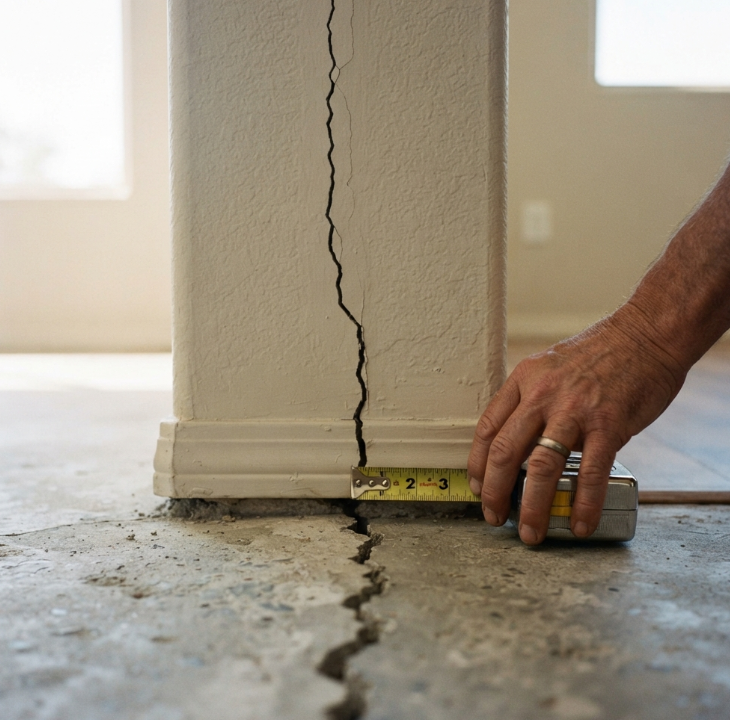
Not every foundation crack is a problem, but some are. Here's how to tell the difference in Phoenix, what causes them, when to actually worry and how to fix it.
Show More